06 · Executive villa
Three-Bedroom Executive Villa
236 m² over two floors, with a private backyard.
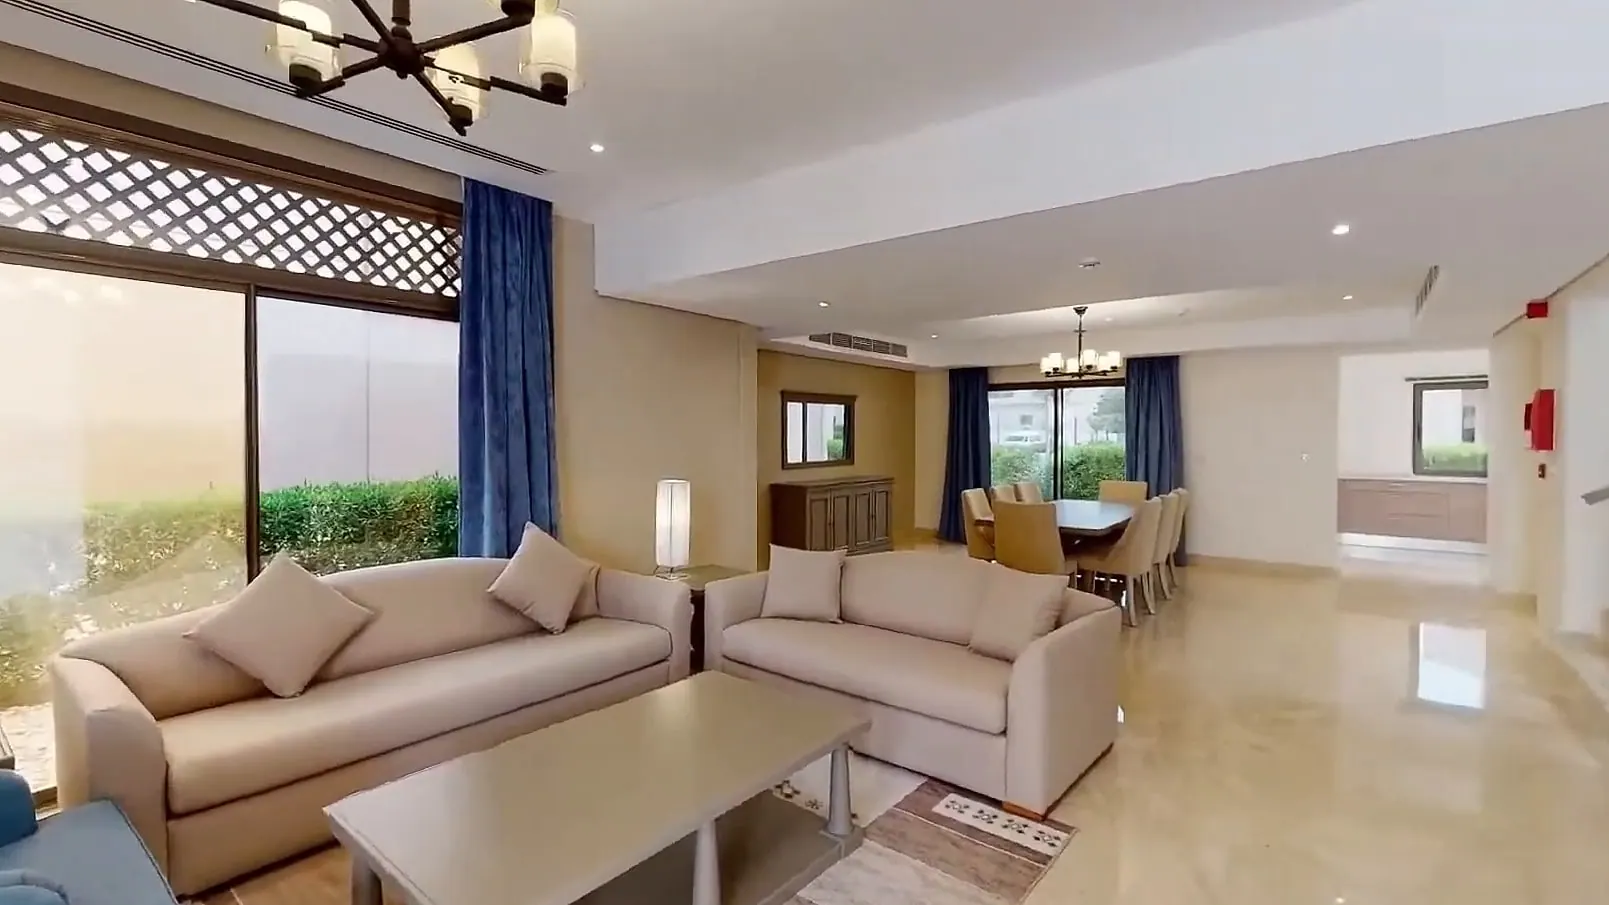
- Living space
- 236m²
- Bedrooms
- 3
- Bathrooms
- 5
- Floors
- 2
- Garage
- 1 car
Virtual tour
Walk through the Three-Bedroom Executive Villa in 3D
A porch entrance, a 4.9 × 6 m living room and a dining room that seats eight, opening to the terrace. Upstairs, three bedrooms; the main suite has a walk-in closet and balcony.
What’s included
- Fully furnished
- European appliances
- One-car garage
- Internet included
- Servant’s quarter
- Private backyard
Gallery
09
Floor plan
236 m² · 3 bedrooms
Scroll or pinch to zoom, drag to move.
Video walkthrough
Three-Bedroom Executive Villa
Play the video walkthrough of the Three-Bedroom Executive Villa. Plays from YouTube.
Enquire
Visit the Three-Bedroom Executive Villa
Tell us when suits you and we will arrange a viewing of this residence.
Enquire about this residenceOther residences
View all residences- 3D tourApartment84 m²
One-Bedroom Apartment
1 bedroom · 2 bathrooms
- 3D tourApartment141 m²
Two-Bedroom Apartment
2 bedrooms · 3 bathrooms
- 3D tourApartment174 m²
Three-Bedroom Apartment
3 bedrooms · 3 bathrooms
- Town villa179 m²
Two-Bedroom Town Villa
2 bedrooms · 4 bathrooms
- 3D tourTown villa213 m²
Three-Bedroom Town Villa
3 bedrooms · 5 bathrooms
- 3D tourExecutive villa363 m²
Four-Bedroom Executive Villa
4 bedrooms · 7 bathrooms